
Skip to content
INOVATIF, PROFESSIONAL DAN BERKEPRIBADIAN
facebook
youtube
instagram
Program Studi Teknik Sipil UMA – Jurusan Teknik Sipil Terbaik di Sumut
Call Support +62 813-9775-1995
Email Support [email protected]
Location Jl. Kolam No. 1 Medan Estate
Jl. PBSI No. 1 Medan Estate
  • HOME
  • PROFIL
    • AKREDITASI
    • FUNGSIONARIS
    • STRUKTUR ORGANISASI
    • VISI & MISI
  • AKADEMIK
    • INFORMASI AKADEMIK
      • AKADEMIK ONLINE
      • E-LEARNING
      • JURNAL
    • JADWAL AKADEMIK
      • Jadwal Pengisian KRS
      • JADWAL KULIAH
      • Jadwal Seminar & Sidang
      • JADWAL PRAKTIKUM
      • JADWAL UJIAN
        • JADWAL UTS
        • JADWAL UAS
      • JADWAL SEMESTER ANTARA
      • JADWAL WISUDA
    • KALENDER AKADEMIK
    • KURIKULUM
    • Road Map
    • Profil Lulusan
  • AKTIVITAS PRODI
    • KEGIATAN PRODI
    • PRESTASI PRODI
  • MAHASISWA
    • BEASISWA
      • SYARAT DAN KETENTUAN PENERIMA KIP KULIAH
      • BEASISWA BANK INDONESIA (BI)
      • BEASISWA YPHAS BAGI SISWA/I BERSAUDARA KANDUNG
      • BEASISWA YPHAS BAGI SISWA/I BERPRESTASI DI SEKOLAH (RANGKING I, II, III)
      • BEASISWA PENINGKATAN PRESTASI AKADEMIK
    • SISTEM INFORMASI
      • DATA MAHASISWA
      • JURNAL MAHASISWA
      • AOC
      • ELEARNING
      • APIK
      • OPAC
      • UMAIL
    • PRESTASI MAHASISWA
  • DOSEN
    • PENASEHAT AKADEMIK
    • DATA DOSEN
    • PRESTASI DOSEN
    • AKTIVITAS DOSEN
    • JURNAL DOSEN
    • AOC
    • TKTD
    • ELEARNING
    • OPAC
    • UMAIL
  • ARSIP
    • Dokumen Prodi
    • PENGUMUMAN
    • SK DOSEN
    • RPS MATA KULIAH
  • ALUMNI
    • TRACER STUDY
    • DATA ALUMNI
  • LABORATORIUM
    • INFO LABORATORIUM
    • APLIKASI LABORATORIUM
  • HUBUNGI KAMI

Skyscraper Building on Civil Engineering Education

Posted on 11 July 202014 March 2022 by admin
0

skyscraper building on civil engineering education

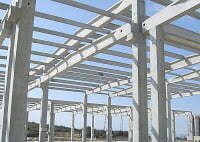
A city or area that is already so dense and it is no longer possible to develop horizontally, even though the need for a place to live and work place is still increasing skyscraper building on civil engineering education. So the only alternative is vertical development. In realization skyscraper building on civil engineering education, this vertical development is manifested in the form of multi-storey buildings. A multi-storey building is a system that has more than one floor layer skyscraper building on civil engineering education, generally it is terraced upwards, although some are terraced into the ground.

Judging from the height of the building and design specifications and requirements, multi-storey buildings are divided into 2 groups, namely:
1. Low rise building (Low rise building): has 3-4 layers of floors or a height of + 10m.
2. High-rise building (High rise building): has a floor layer of more than 4 and a height of more than 10m.
There are four things that must be considered in building planning, namely:
Aesthetics: as the basis for the beauty and harmony of a building that is able to give the owner a sense of pride
Functional: adjusted to the utilization and use so that in use it can provide enjoyment and comfort
Structural: has a strong and steady structure that can provide a sense of security to live in
Economical: proportional dimensioning of building elements and the use of adequate building materials so that the building is durable and has a long service life.
Several stages that must be carried out in the design and analysis of multi-storey buildings are:
1. Architectural Stage
Drawing of floor plans of all levels, cuts, views, perspectives, details, building facilities, Budget Plan (RAB) and Bestek (Work Plan and Terms / RKS).
2. Structural Stage
Calculating the loads that work, planning the portal plan to determine the location of the columns and main beams, mechanical analysis for dimensioning structural elements and soil investigation for foundation planning.
3. The finishing stage
Give the finishing touch to the beauty and equip the building with all the mechanical electrical equipment facilities, as a form of service to its residents.
To find out the number of floors and the serial number of the levels, each floor is given a serial number as follows:
– Basement: space under the 1st floor in the ground, generally used as a parking lot, warehouse and engine room.
– 1st floor (ground floor): ground floor, located above the ground and directly connected to the courtyard, peil + 0.00
– 2nd floor (first floor): floor level above the 1st floor
– 3rd floor (second floor): floor level above 2nd floor and so on
– Roof (roof): the top of the building, serves as a cover / protector of the building and its occupants
View this post on Instagram

Shared post on Time

BERITA
Rektor Universitas Medan Area Buka PMDK Periode 1 Tahun 2026, Bekali Calon Wisudawan Hadapi Dunia Kerja Digital
Universitas Medan Area...
Wisuda Periode I Tahun 2026: Rektor UMA Tekankan Lulusan Harus Mampu Hadapi Perubahan di Era Transformasi Digital
Universitas Medan Area...
Mahasiswa Teknik Sipil UMA Laksanakan Field Trip ke Bendung Sei Ular
  Medan, 29...

Kaitan UMA

Lokasi Fakultas Teknik UMA

KAMPUS I :

Jalan Kolam No. 1 Medan Estate / Jalan Gedung PBSI, Medan 20223
Telepon : (061) 7360168, 7366878, 7364348
Fax : (061) 7368012
Call Center : 0811-6013-888

KAMPUS II :

Jalan Sei Serayu No. 70 A / Jalan Setia Budi No. 79 B, Medan 20112
Telepon : (061) 8225602, 8201994
FAX : (061) 8226331
Call Center : 0811-6013-888

Silahkan kunjungi juga website Prodi :  
  • Teknik Elektro : elektro.uma.ac.id
  • Teknik Mesin : mesin.uma.ac.id
  • Teknik Arsitektur : arsitektur.uma.ac.id
  • Teknik Industri : industri.uma.ac.id
  • Teknik Informatika : informatika.uma.ac.id
 
Copyright © 2016 - 2026 PDAI - Universitas Medan Area